


424 Kanell DriveHigh River, AB T1V 1J5
Due to the health concerns created by Coronavirus we are offering personal 1-1 online video walkthough tours where possible.
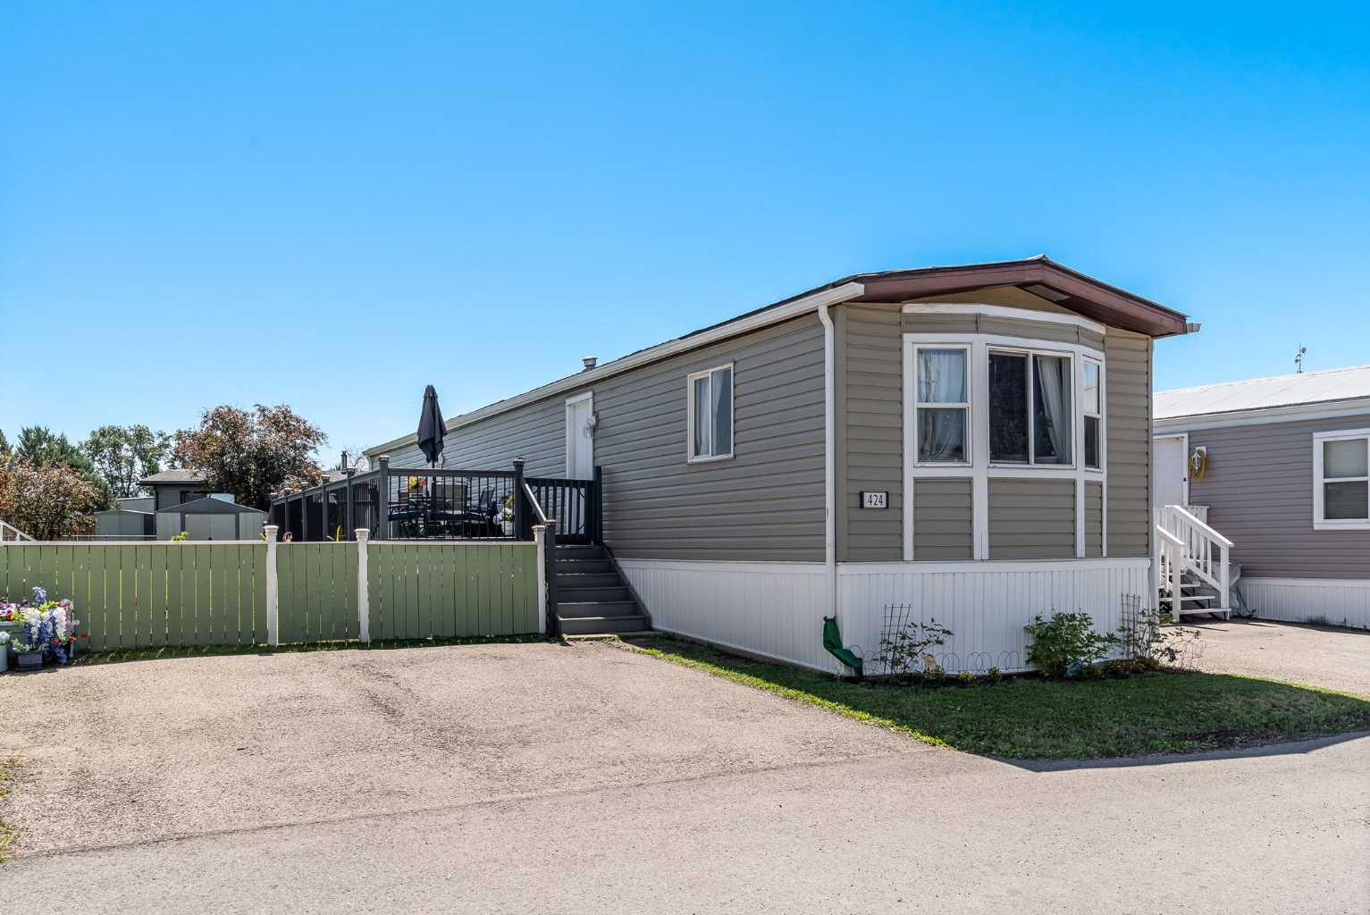

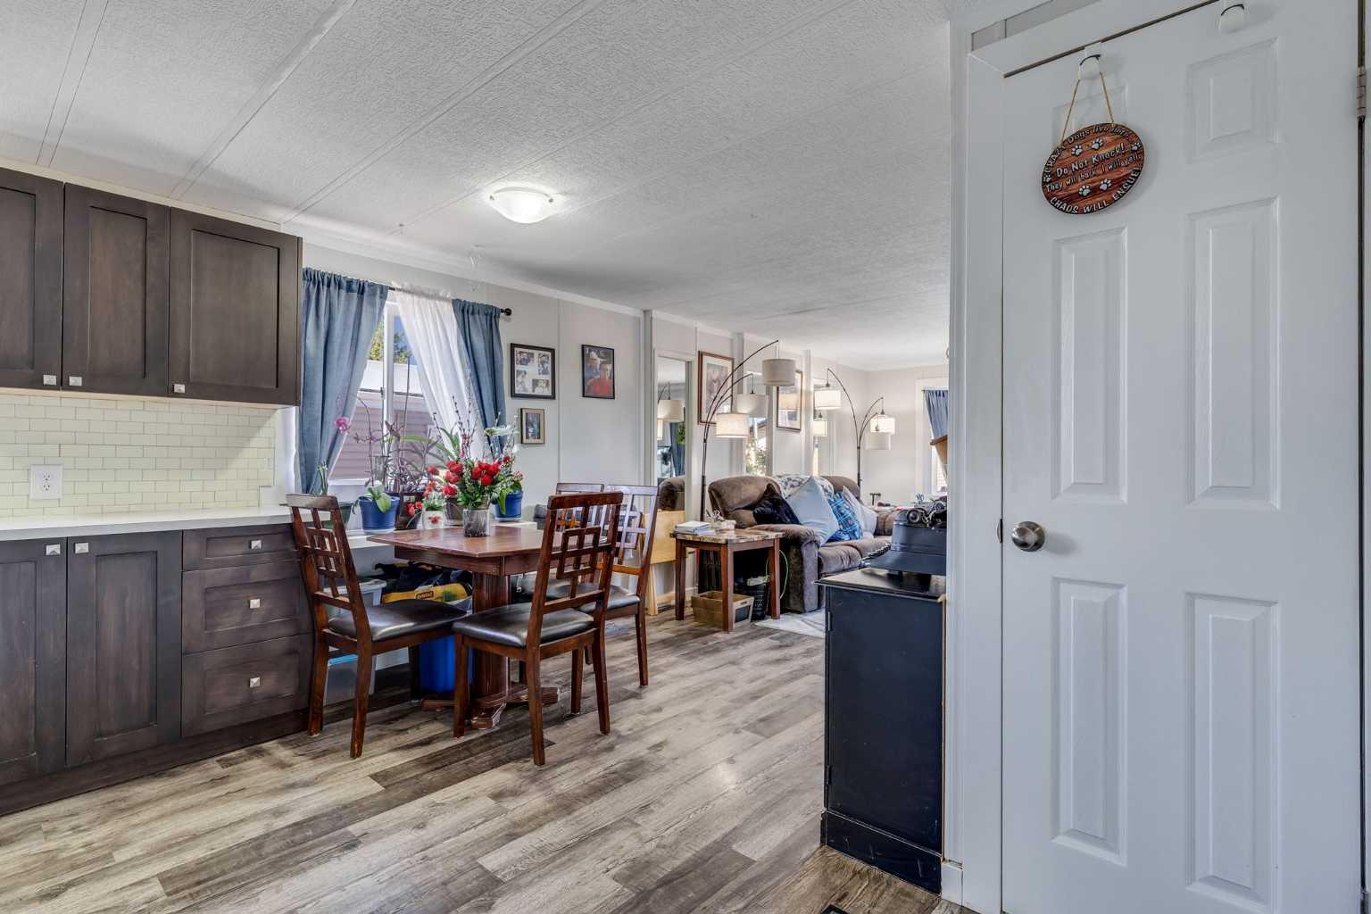
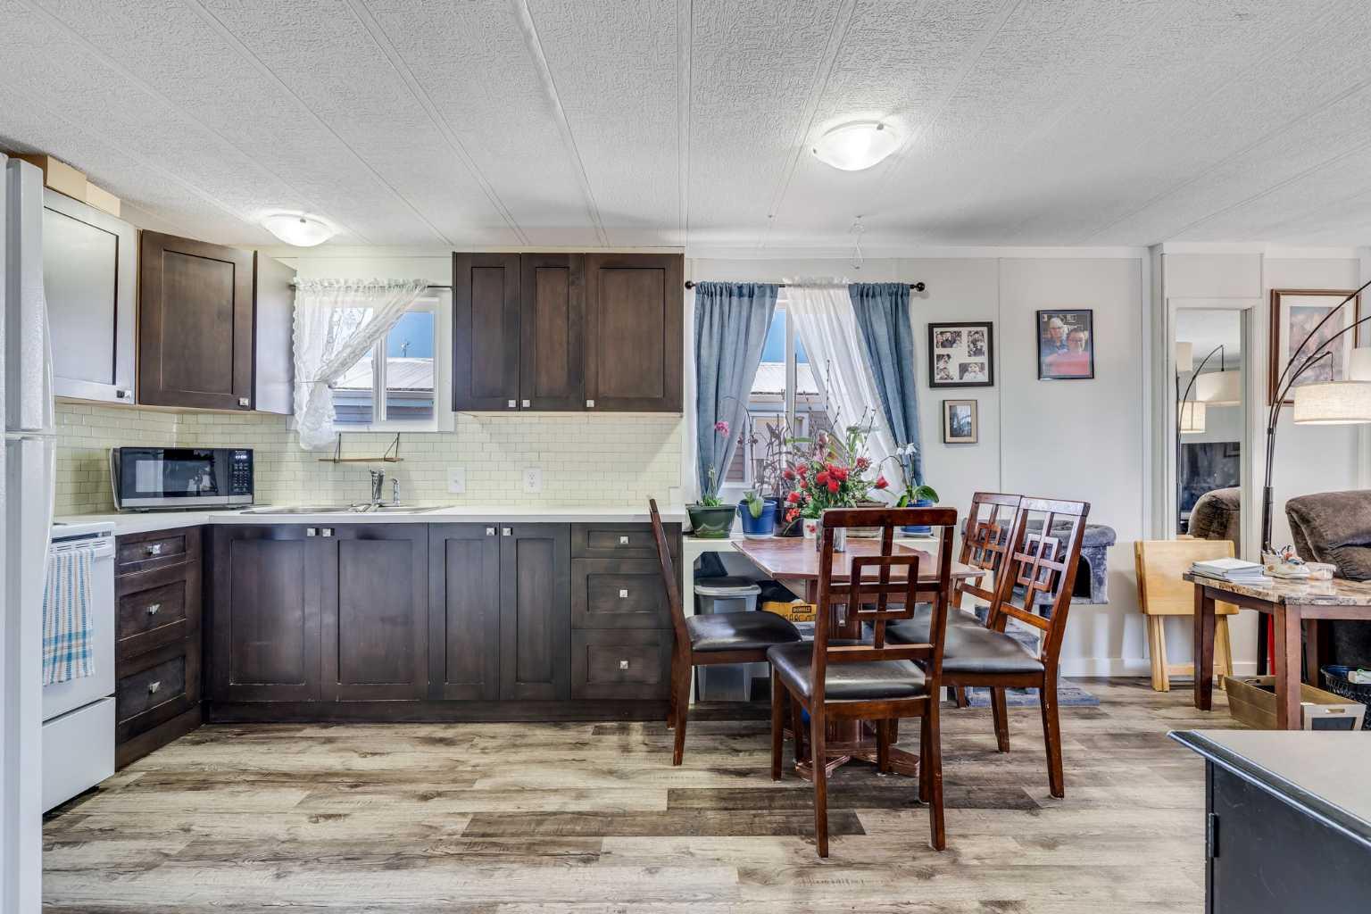
Welcome to this affordable 2-bedroom mobile home is located in a welcoming family-friendly community operated by Cove Homes Canada. Offering bright, refreshed living spaces and thoughtful updates throughout, this home is perfect for first-time buyers, downsizers, or anyone looking for affordable home ownership. Step inside to a sunny open-concept living area featuring stylish wood kitchen cabinetry, included appliances, fresh paint throughout, and durable vinyl flooring. Both bedrooms are generously sized with ample closet space, creating comfortable and functional living for the whole family. A washer and dryer are also included for added convenience. Outside, enjoy all the benefits of this well-maintained community, complete with a playground, visitor parking, and a storage compound. Monthly site fees of $956 include water, sewer, and garbage removal. Financing options with as little as 10% down are available, making this an excellent opportunity to own your own home at an affordable price. Ready for immediate possession!
| 3 days ago | Status changed to Pending | |
| 3 days ago | Listing updated with changes from the MLS® | |
| 2 weeks ago | Listing first seen on site |

Listing information is provided by Participants of the Alberta One Realty Listing Services (Pillar 9). IDX information is provided exclusively for personal, non-commercial use, and may not be used for any purpose other than to identify prospective properties consumers may be interested in purchasing. Information is deemed reliable but not guaranteed. Copyright 2026, Alberta One Realty Listing Services (Pillar 9)
Last checked 2026-05-25 08:41 PM UTC